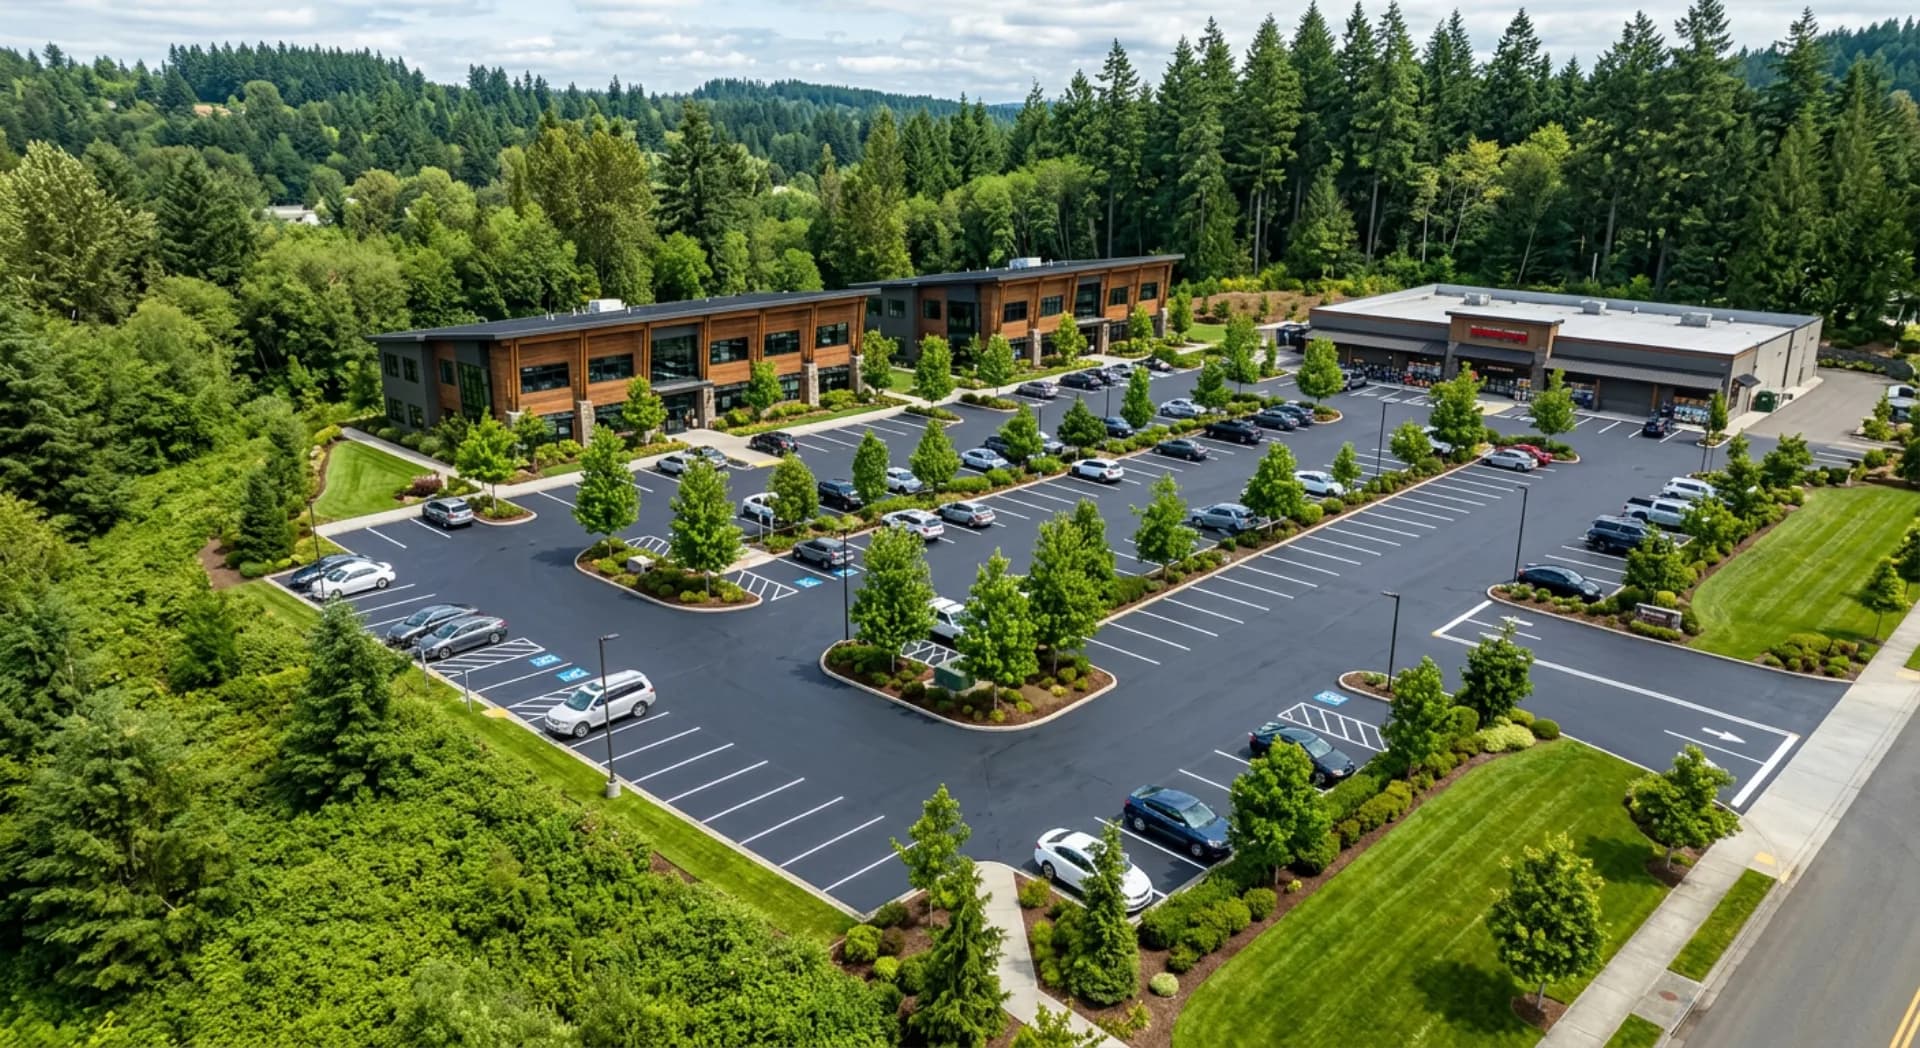
Your commercial parking lot is the first thing customers see when they visit your business. A well-designed lot does more than provide parking — it shapes first impressions, improves safety, and ensures compliance with local regulations. Whether you're building a new lot or redesigning an existing one in King or Snohomish County, here are the best practices every business owner should know.
Why Parking Lot Design Matters
A poorly designed parking lot leads to confused drivers, fender benders, accessibility issues, and wasted space. On the other hand, a thoughtfully planned lot maximizes capacity, guides traffic smoothly, and creates a professional appearance that reflects well on your business.
In Washington State, commercial parking lots must also meet specific ADA requirements, stormwater management codes, and local zoning ordinances — making professional design even more critical.
Key Takeaways
- Traffic flow drives layout — One-way aisles with angled parking or two-way aisles with 90-degree parking are the most efficient configurations for commercial lots
- ADA compliance is mandatory — Accessible spaces, van-accessible stalls, proper signage, and compliant routes to entrances are required by federal and Washington State law
- Stormwater management is required — Western Washington regulations mandate runoff control through landscaped islands, bioswales, and proper grading
- LED lighting improves safety — Uniform coverage with 1-5 foot-candle levels deters crime and reduces accidents after dark
- Future-proof your design — Plan for EV charging stations, potential expansion, and delivery vehicle access from the start
Optimizing Traffic Flow and Layout
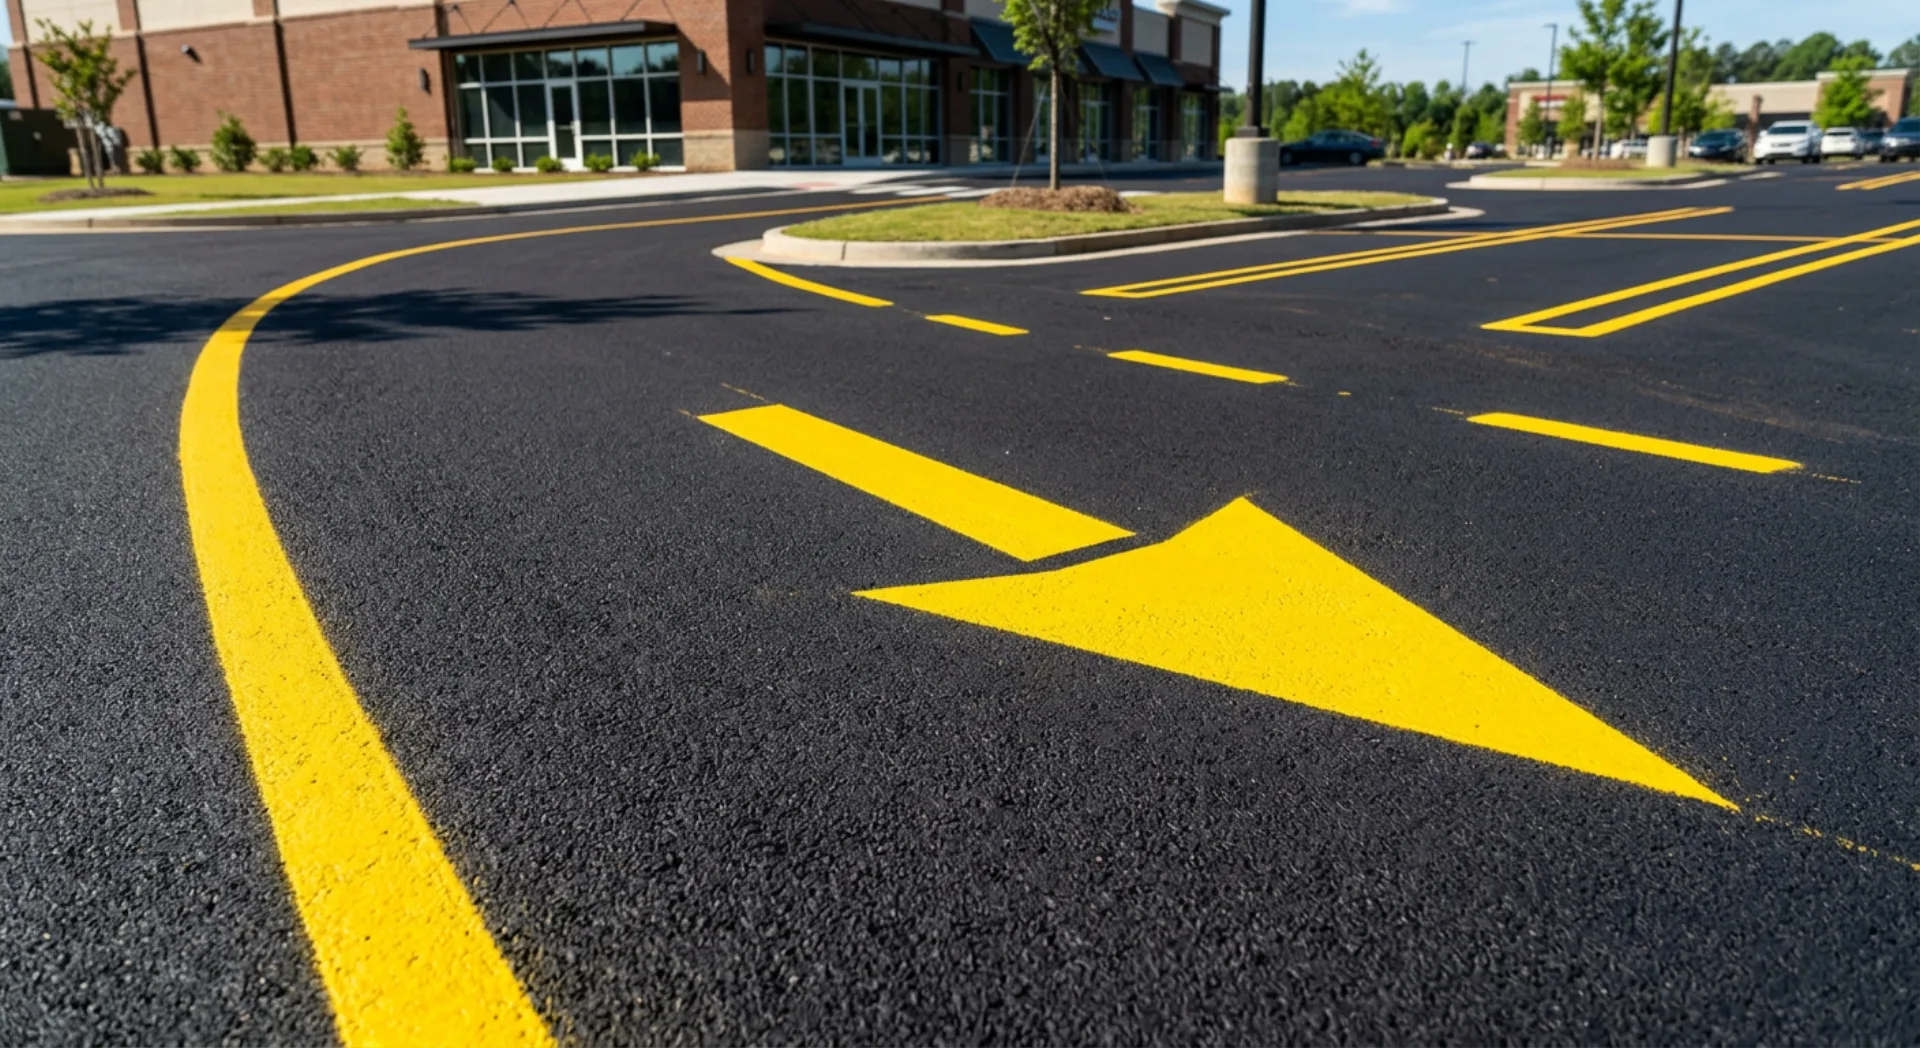
The foundation of good parking lot design is intuitive traffic flow. Drivers should immediately understand where to go, where to park, and how to exit without confusion. Key principles include:
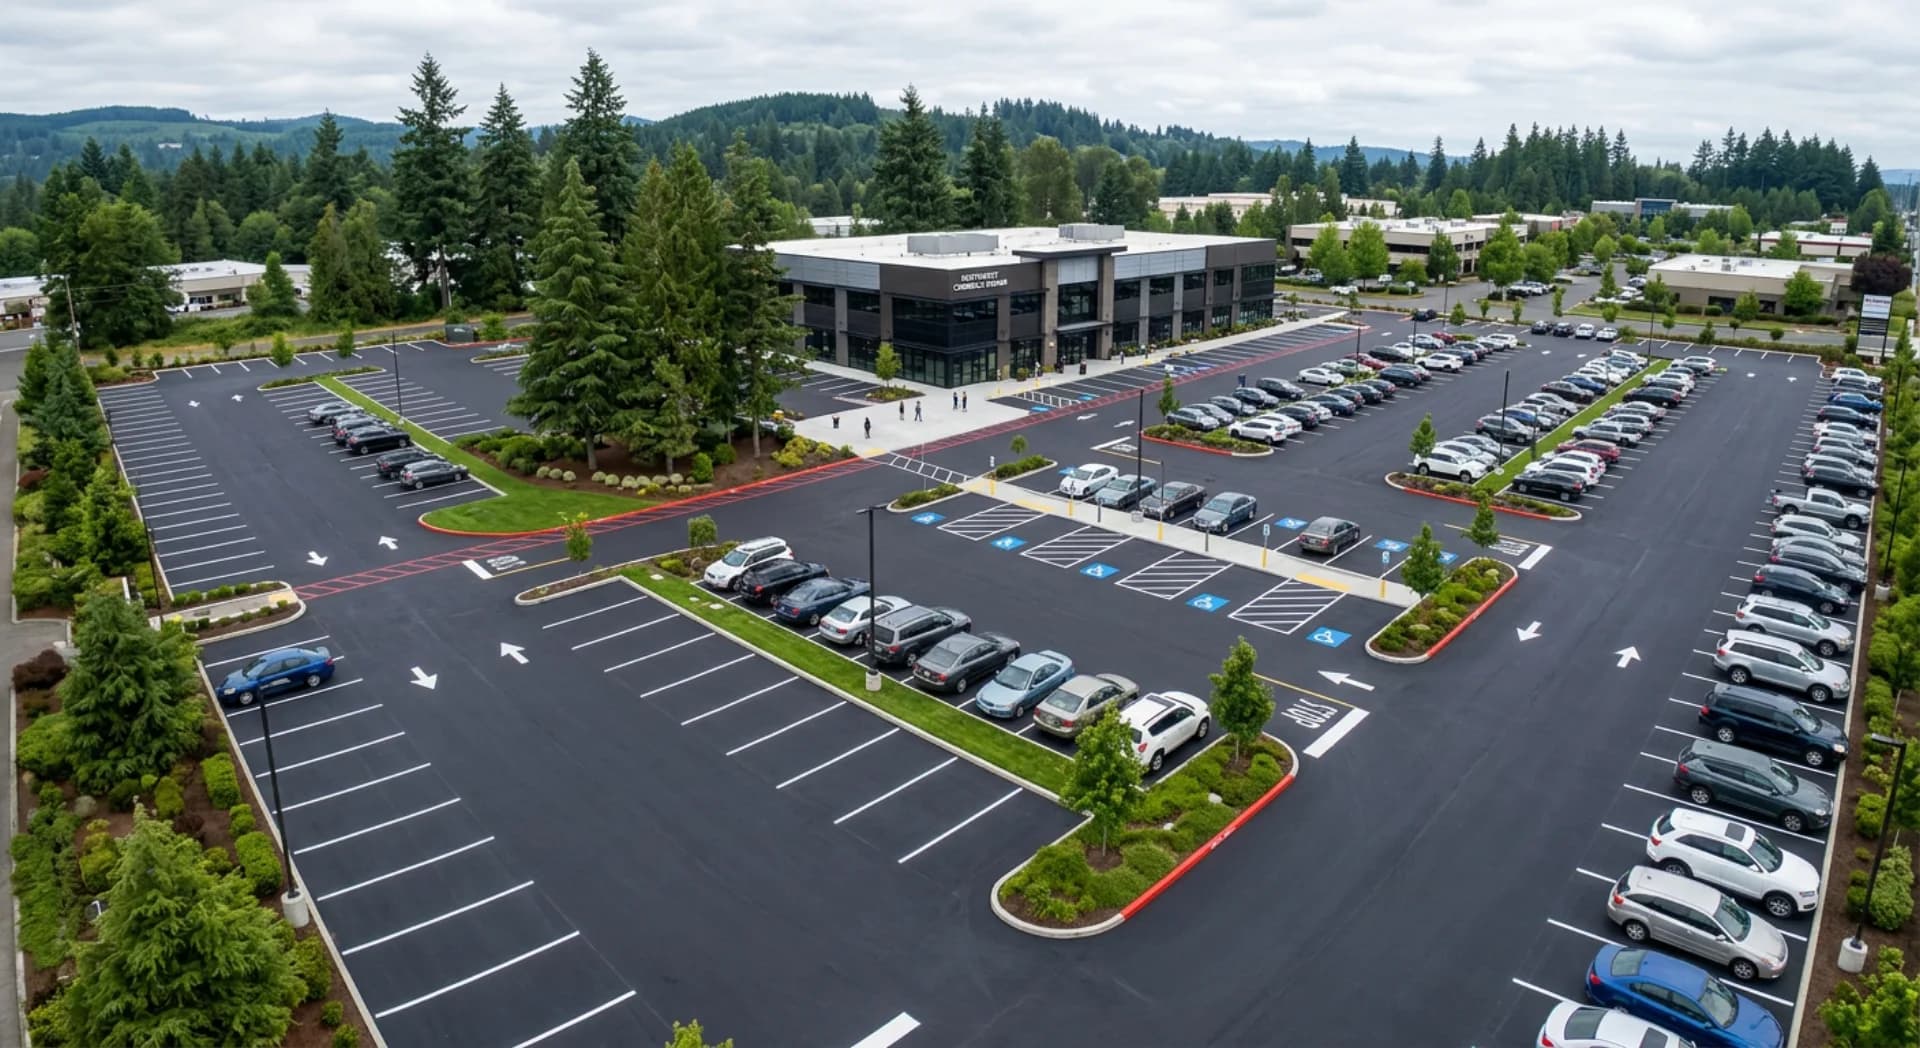
- One-way drive aisles reduce conflicts and allow for angled parking, which is easier for drivers to navigate
- Clear directional arrows painted on the asphalt guide traffic and prevent wrong-way driving
- Designated entry and exit points separated from pedestrian walkways improve safety
- Fire lane access must remain clear and properly marked per local fire codes
- Speed bumps or raised crosswalks in high-pedestrian zones slow traffic where it matters most
For most commercial properties in the Pacific Northwest, 90-degree parking with two-way aisles or angled parking with one-way aisles are the most common and efficient configurations.
ADA Compliance Is Non-Negotiable
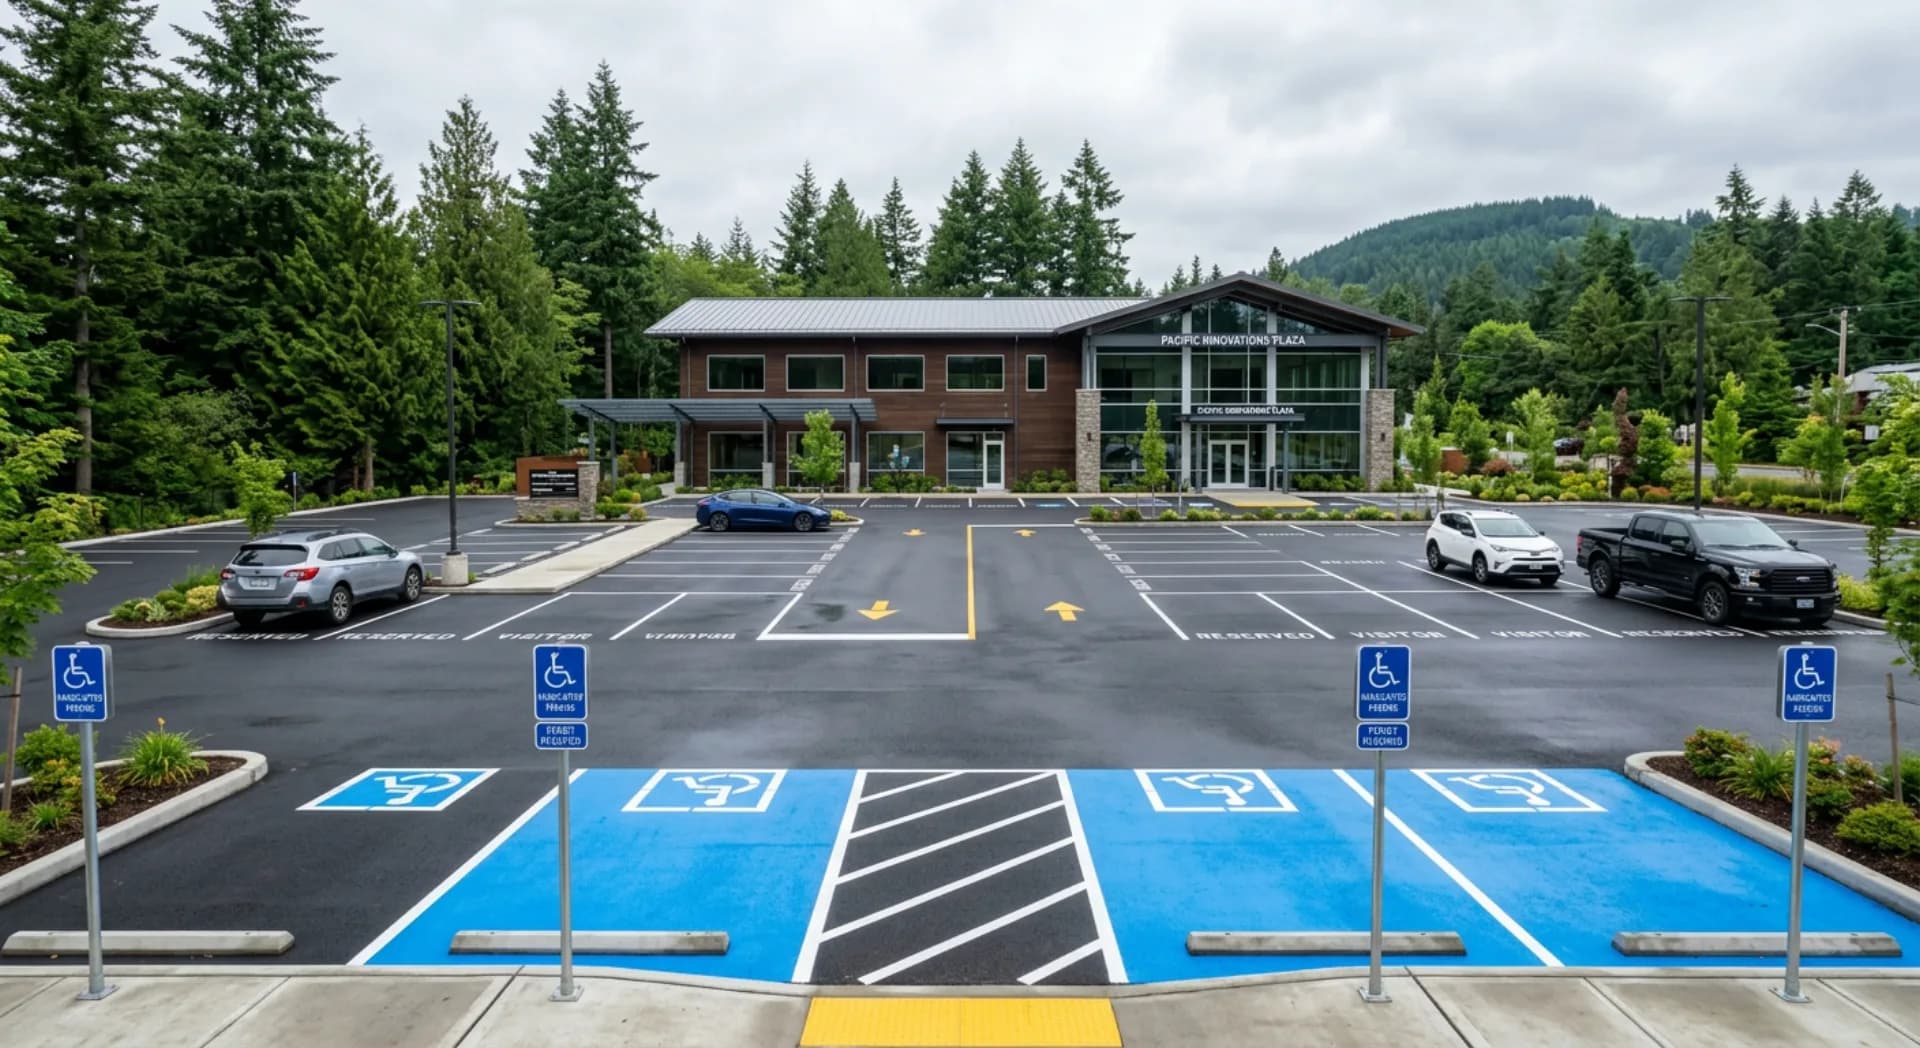
Washington State follows federal ADA guidelines for accessible parking. This means your lot must include the correct number of accessible spaces based on total capacity, van-accessible spaces with proper clearance, compliant signage and blue pavement markings, and accessible routes from parking spaces to building entrances.
Getting ADA compliance wrong can result in lawsuits and fines. If you're repaving or redesigning your lot, it's the perfect time to audit your accessibility features and bring everything up to code. Check our comprehensive ADA compliance guide for Washington parking lots for detailed requirements.
Landscaping and Stormwater Management
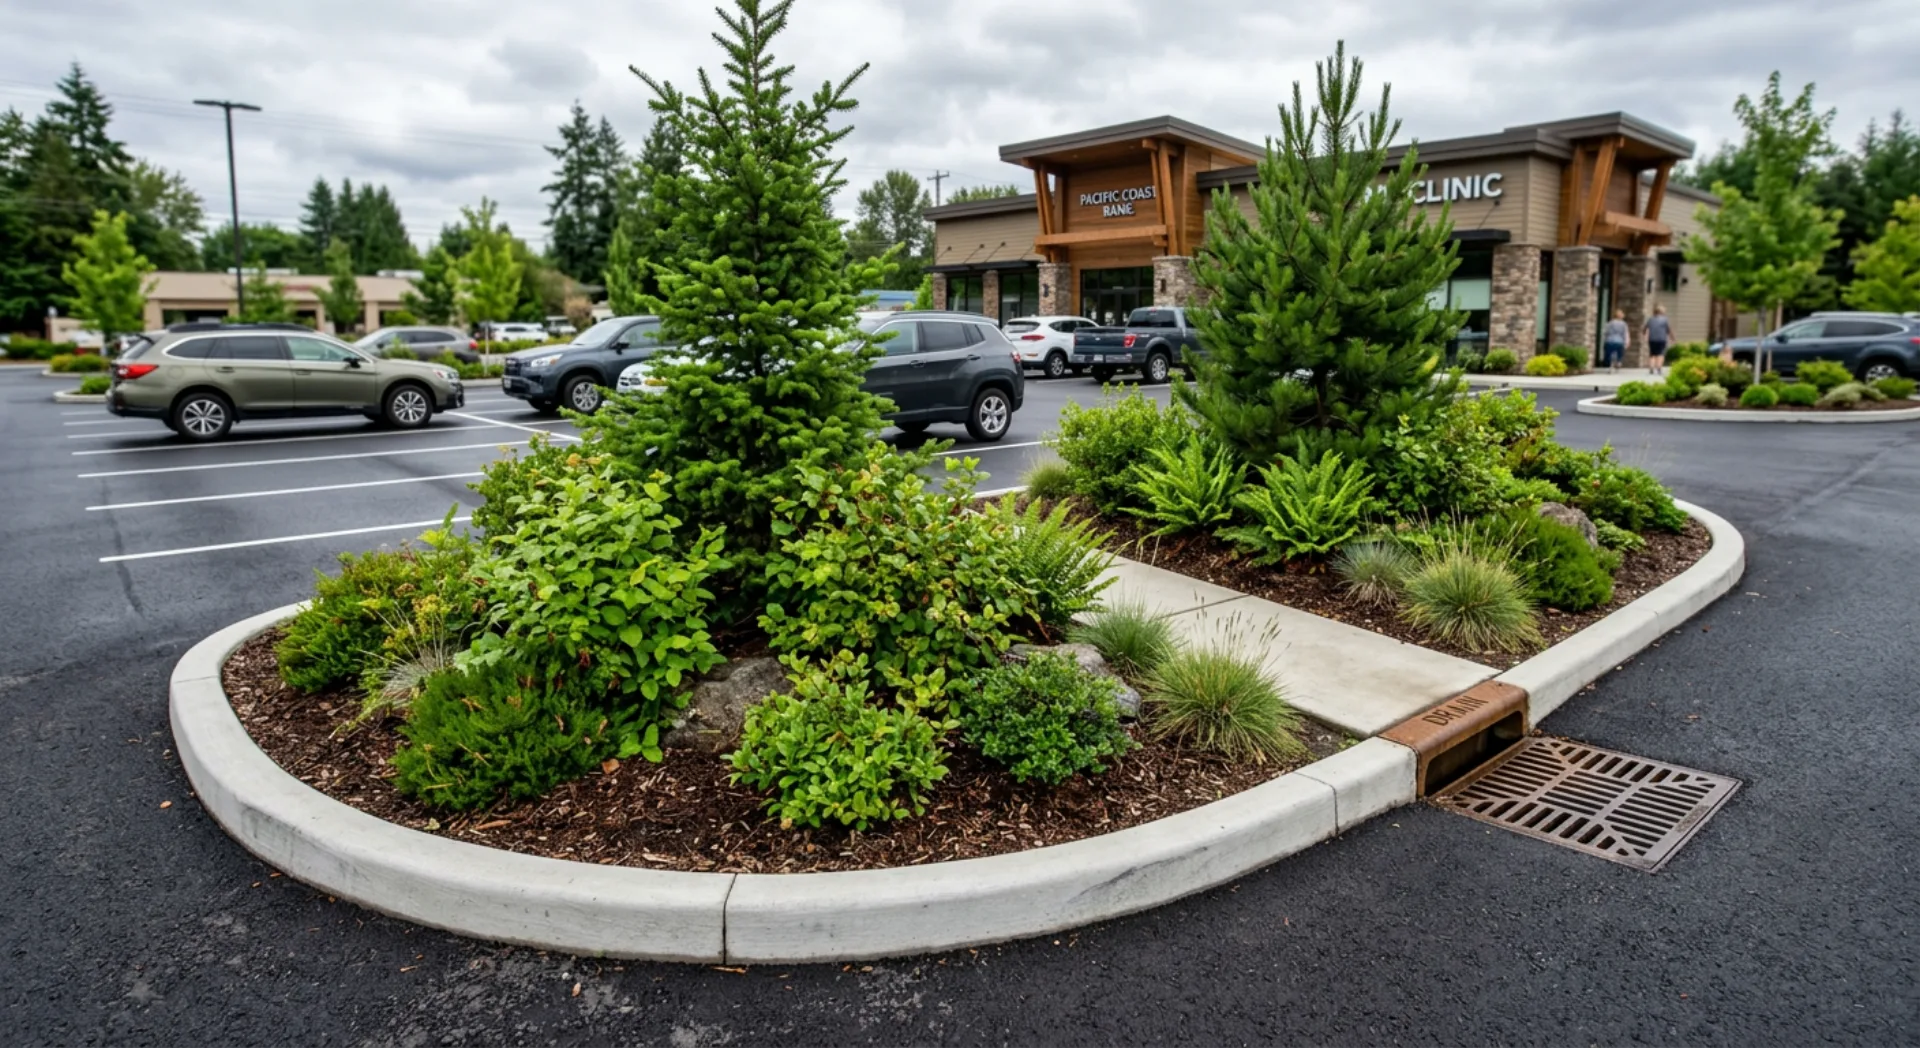
In Western Washington, stormwater management isn't optional — it's required by law. Your parking lot design should incorporate strategies to handle the region's heavy rainfall:
- Landscaped islands break up large paved areas and provide natural filtration for runoff
- Bioswales and rain gardens along lot perimeters capture and filter stormwater naturally
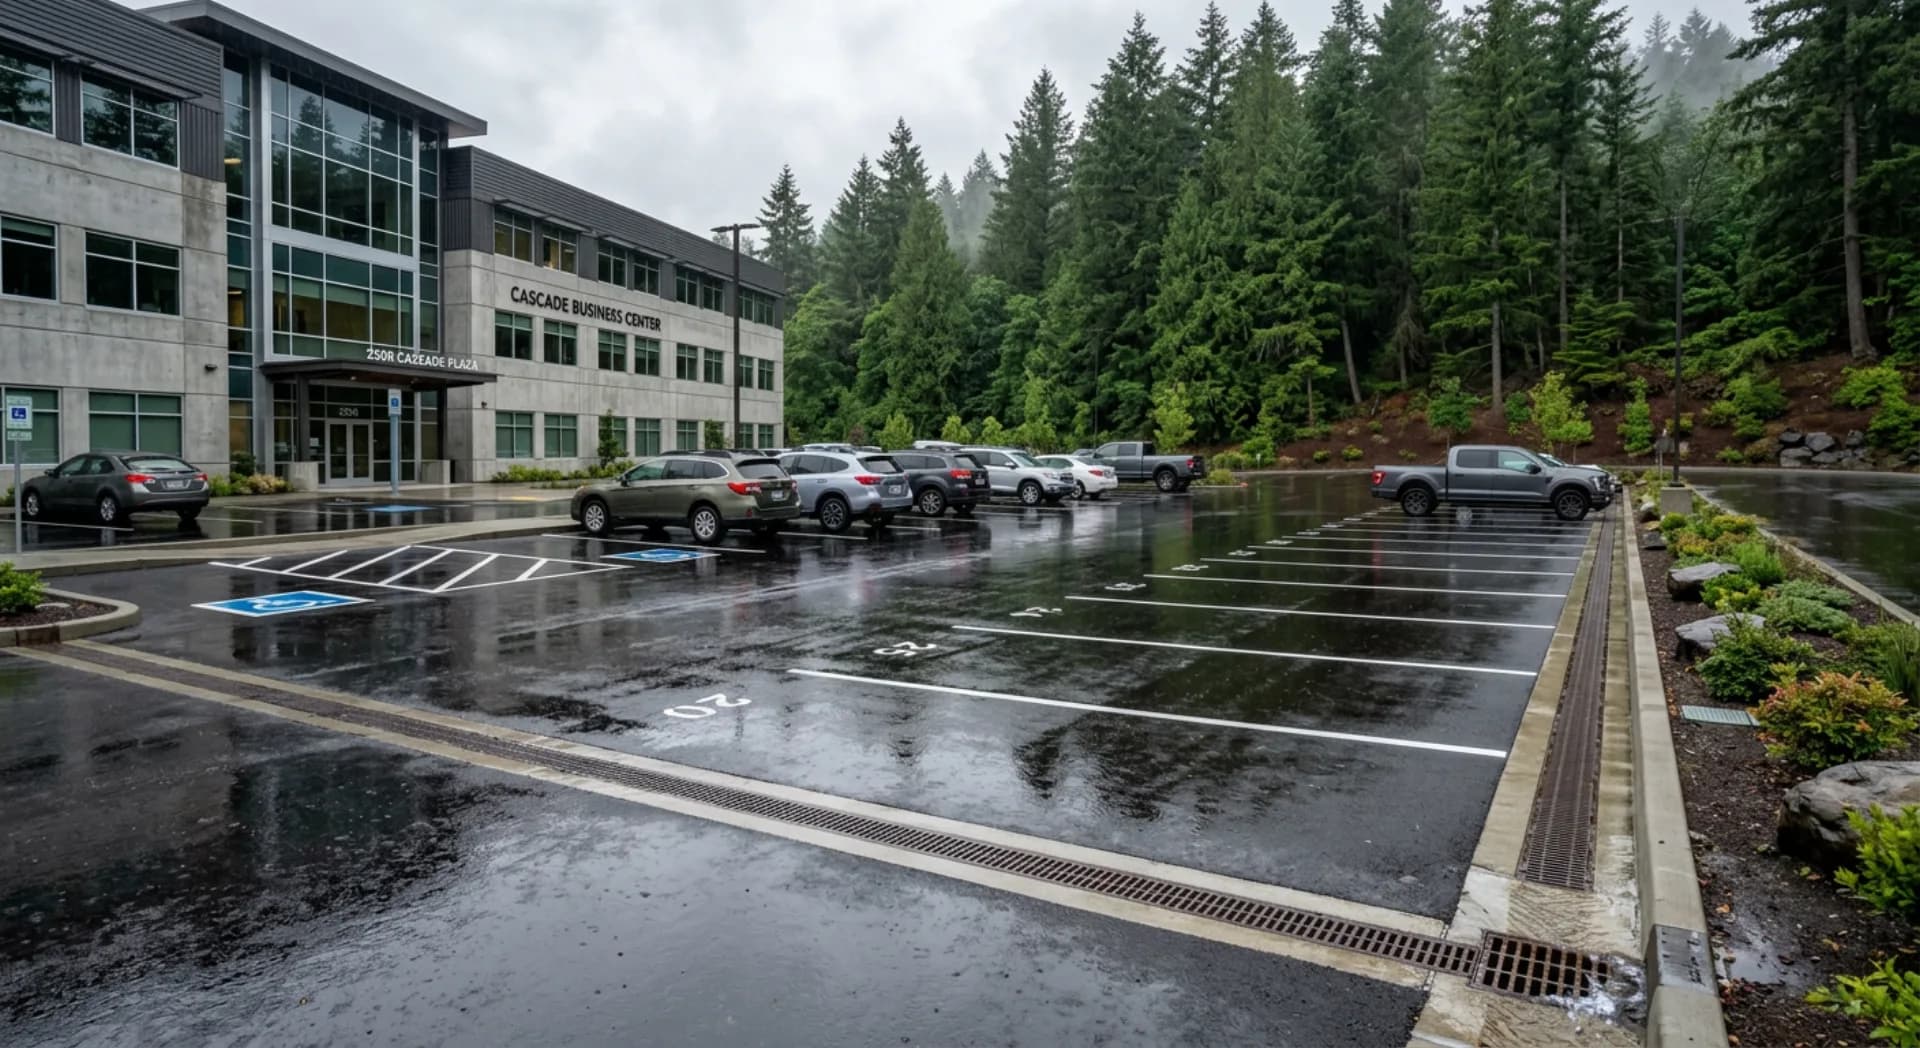
- Proper grading and drainage ensures water flows toward catch basins rather than pooling on the surface
- Permeable paving options in low-traffic areas can reduce overall runoff volume
Native Pacific Northwest plants like sword fern, salal, and Oregon grape are excellent choices for parking lot landscaping — they're low-maintenance, drought-tolerant once established, and support local ecosystems.
Lighting for Safety and Security
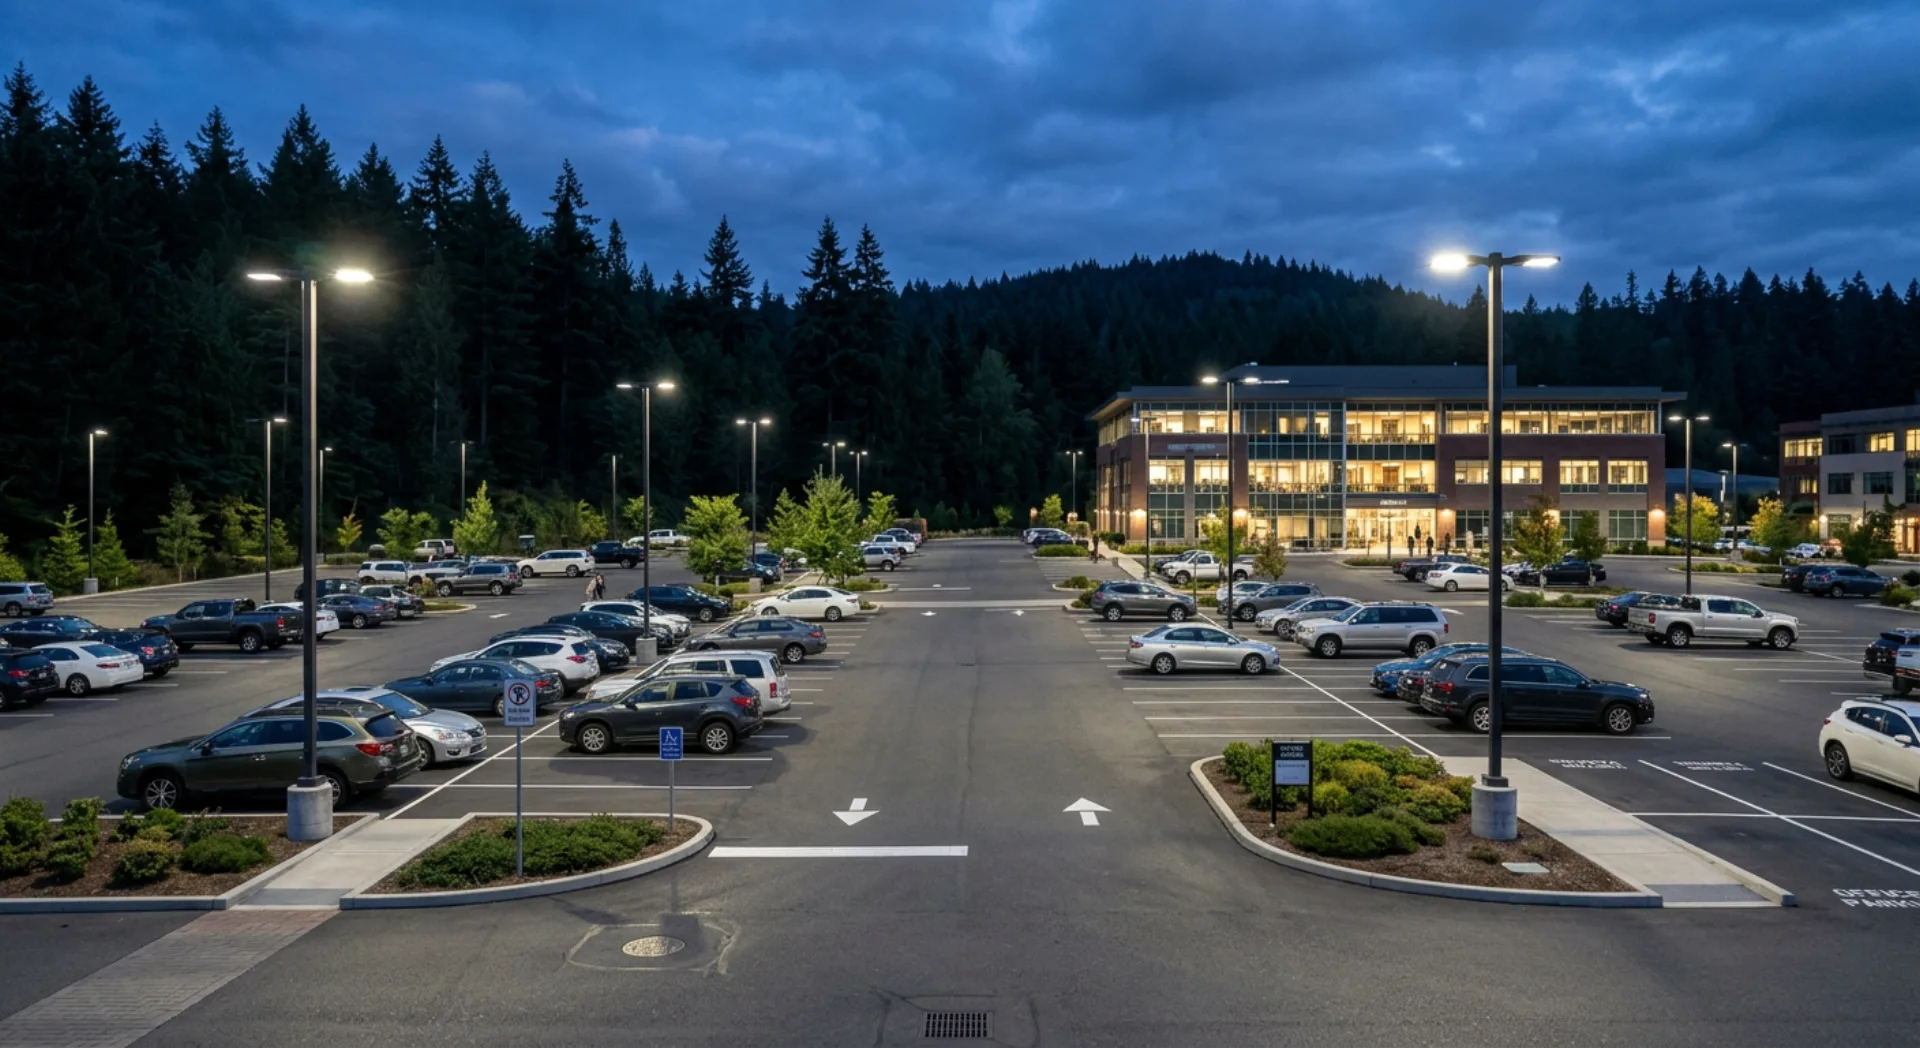
Proper lighting is essential for both safety and security. A well-lit parking lot reduces accidents, deters crime, and makes customers feel comfortable visiting your business after dark. Modern LED fixtures are the standard for commercial lots because they provide bright, even illumination while using significantly less energy than older technologies.
Key lighting considerations include:
- Uniform coverage with minimal dark spots throughout the lot
- Adequate foot-candle levels — typically 1-5 fc for general parking areas
- Shielded fixtures that direct light downward to minimize light pollution
- Timer or photocell controls for automatic on/off operation
- Emergency and pedestrian area lighting at higher intensities near walkways and entrances
Once your lot is built, professional striping and line marking brings the design to life, and a proactive maintenance plan will extend your parking lot's lifespan by years.
Choosing the Right Pavement
For commercial parking lots in the Pacific Northwest, asphalt remains the most popular choice due to its flexibility in cold and wet conditions, dark color that melts ice and snow faster, smooth driving surface, and faster installation compared to concrete.
That said, concrete works well for specific applications like loading docks, dumpster pads, and high-traffic entrance aprons where extra durability is needed. Many commercial lots use a combination of both materials to get the best performance in each area.
Planning for the Future
Smart parking lot design accounts for future needs. Consider whether your business might expand, whether electric vehicle charging stations should be included, and whether your layout can accommodate delivery trucks or larger vehicles. Building flexibility into your initial design avoids expensive retrofits down the road.
Stormwater Management for Commercial Lots
In Western Washington, stormwater regulations are among the strictest in the country. King County and Snohomish County both require commercial developments to manage runoff from impervious surfaces — and your parking lot is the largest impervious surface on most commercial properties.
What the regulations require:
Most jurisdictions require that post-development runoff volume and rate don't exceed pre-development levels. For parking lots, this means you need infrastructure to capture, filter, and slowly release stormwater rather than letting it sheet directly into storm drains and local waterways.
Design strategies that meet code:
- Detention vaults or ponds — Underground or surface-level systems that temporarily hold runoff and release it at a controlled rate. Underground vaults are common for commercial lots where surface space is limited.
- Bioretention cells — Engineered planting areas within or adjacent to the lot that filter stormwater through layered soils and native plantings. These double as attractive landscaping features.
- Permeable pavement sections — Using porous asphalt or permeable pavers in low-traffic overflow areas reduces total runoff volume. The water passes through the pavement into a gravel reservoir below.
- Oil-water separators — Required in many jurisdictions for commercial lots, these devices capture petroleum-based pollutants from vehicle runoff before the water enters the storm system.
- Catch basin inserts — Simple filtration devices installed in existing catch basins that trap sediment, debris, and pollutants.
Maintenance obligations:
Stormwater infrastructure requires ongoing maintenance to function properly. Detention systems need periodic inspection and cleaning. Bioretention cells need plant maintenance and occasional media replacement. Permeable pavement requires regular vacuum sweeping to prevent clogging. Factor these ongoing costs into your project budget from the start.
Working with a contractor who understands local stormwater regulations prevents costly redesigns and permitting delays. For more on water management, see our guide to drainage solutions for paved surfaces.
Frequently Asked Questions
How many parking spaces does my commercial lot need?
Space requirements vary by municipality and business type. Most Washington cities require a minimum number of spaces based on building square footage and use — typically 1 space per 200-300 square feet of retail, or 1 per 500 square feet of office. Check your local zoning code or consult with your contractor for specific requirements.
How long does it take to build a commercial parking lot?
A typical commercial parking lot project takes 4 to 8 weeks from start to finish, depending on size, site conditions, and permitting. Larger projects or those requiring significant drainage infrastructure may take longer. Weather delays during the rainy season can add time in the Pacific Northwest.
What is the best surface material for a commercial parking lot?
Asphalt is the most popular choice in the Pacific Northwest due to its flexibility in cold weather, dark color that melts ice faster, and lower upfront cost. Concrete is ideal for high-stress areas like loading docks and dumpster pads. Many lots use both materials strategically.
How much does a commercial parking lot cost per square foot?
Commercial parking lot construction in King and Snohomish County typically ranges from $4 to $10 per square foot for asphalt, depending on site preparation, drainage requirements, and lot size. Projects requiring significant grading, stormwater infrastructure, or utility work will be on the higher end.
Do I need a permit to build or repave a commercial parking lot?
Yes. Most jurisdictions in King and Snohomish County require permits for new parking lot construction and significant modifications. This includes building permits, stormwater permits, and potentially environmental review. A reputable contractor handles the permitting process as part of the project.
Work With Local Experts
Parking lot design in Western Washington comes with unique challenges — from heavy rainfall and freeze-thaw cycles to strict stormwater regulations. Working with a local paving contractor who understands these conditions ensures your lot is built right the first time.
At Jireh Asphalt & Concrete, we design and build commercial parking lots throughout King and Snohomish County. From initial layout planning to final striping, our team handles every phase of the project with quality craftsmanship and attention to local codes.
Ready to design or redesign your commercial parking lot? Contact us today for a free consultation and let's create a lot that works for your business and your customers.