An Everett concrete driveway should send runoff to an approved drainage path, and any work involving a driveway apron, curb cut, public right-of-way, grading, or storm infrastructure should be cleared with City Permit Services before construction.
Reviewed by: Jireh Construction Services editorial team
Last updated: August 10, 2026
Permit needs are address- and scope-specific. The City of Everett—not a contractor or this guide—makes the final determination and may require drawings, calculations, inspections, or related approvals.
What should be checked before a driveway is designed?
| Site question | Why it matters | What to verify |
|---|---|---|
| Where does rainwater go now? | New hard surface can change flow direction and volume | Existing low points, inlets, roof discharge, and downstream path |
| Does the project touch the sidewalk, curb, gutter, or street? | That area may be public right-of-way | Property line, apron limits, curb-cut scope, and City requirements |
| Is concrete being added or replaced? | New and replaced hardscape can affect stormwater review | Existing and proposed hard-surface quantities |
| Will the driveway slope toward a garage or building? | Water needs an interception and discharge plan | Finished elevations, thresholds, and approved drain destination |
| Are utilities or drainage structures in the work area? | Covers, pipes, and access must remain functional | Utility locate, rim elevations, easements, and maintenance access |
| Are there trees, retaining walls, steep grades, or critical areas nearby? | They can change excavation and review needs | Root zones, stability, drainage courses, buffers, and permit triggers |
Everett’s Public Works permit application specifically asks about driveway aprons or curb cuts, asphalt or concrete paving, stormwater discharge, and the quantity of proposed hard surfaces. That makes drainage documentation part of early planning, not a detail to solve after concrete is placed.
How should driveway drainage be planned?
Start with the destination for water, then set the surface elevations needed to reach it. Do not create a slope first and search for an outlet later.
A practical sequence is:
- Map existing flow. Observe the property during rain and identify runoff entering from roofs, yards, adjacent pavement, and uphill areas.
- Confirm the approved destination. Determine whether runoff is managed on site or reaches an approved storm connection or other authorized path.
- Set control elevations. Record garage slabs, foundations, sidewalks, curbs, gutters, drains, and utility covers.
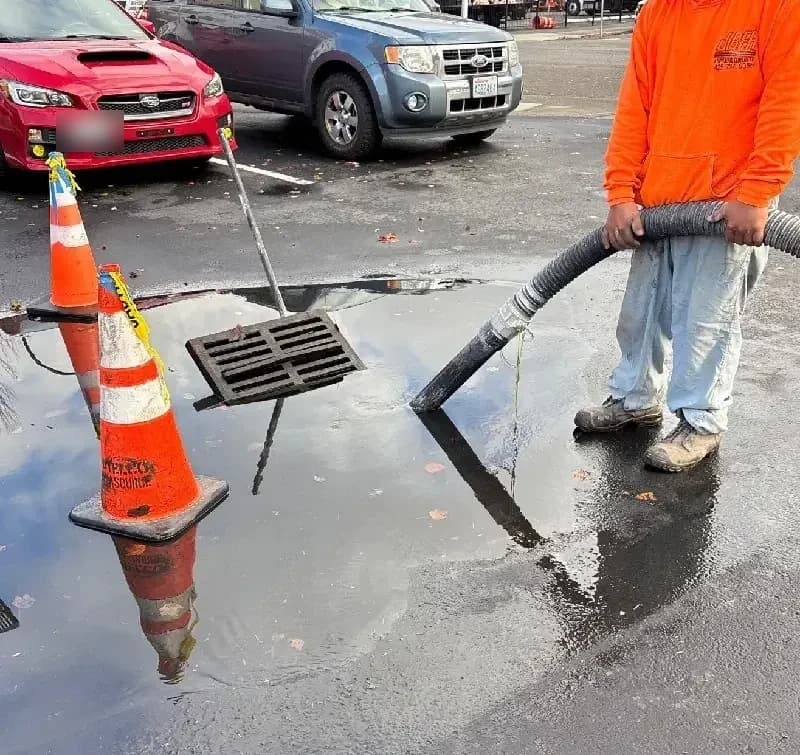
- Design collection where needed. A trench drain, catch basin, or other feature must connect to an appropriate outlet; a grate alone does not solve drainage.
- Protect neighboring property. The design should not redirect a concentrated flow onto adjacent land.
- Preserve access. Drainage structures, cleanouts, and utility covers need room for inspection and maintenance.
- Verify in the field. Grades and prepared subgrade should be checked before concrete placement.
Jireh’s concrete service can be used to request a site-specific driveway and flatwork assessment.
When might an Everett permit or City review be needed?
Contact City of Everett Permit Services when the scope may include:
- A new or altered driveway apron or curb cut.
- Work within the public right-of-way.
- Asphalt or concrete paving associated with site development.
- Clearing, grading, fill, or excavation.
- Changes to hard-surface area or stormwater discharge.
- Work near utilities, drainage facilities, critical areas, or natural drainage courses.
This list is a planning prompt, not a permit decision. A simple replacement on private property and a project that changes a public driveway approach can follow different review paths even when both are called “driveway work.”
For permit-related scope organization, see Jireh’s permit services.
What do Everett’s driveway standards cover?
Everett Public Works publishes the current Design and Construction Standards. Section 3.19 addresses driveways and driveway approaches, and the related standard drawings show configurations for work at the public edge.
When a City-standard driveway approach is part of the project, the standards govern items such as:
- Applicable standard drawing and approach configuration.
- Concrete apron and supporting-base requirements.
- Connections to existing sidewalk, curb, and gutter.
- Subgrade and base review before placement.
- Expansion joints and other construction details.
- Restoration of affected public improvements.
Always use the current City documents for the specific permit. Standards can change, and a detail from an older project may not be accepted for a new one.
What information makes a driveway plan permit-ready?
Gathering the following information early reduces redesign:
- Project address and parcel information.
- Existing and proposed driveway dimensions.
- Property line and public right-of-way limits.
- Existing and proposed hard-surface quantities.
- Existing and proposed elevations and flow arrows.
- Garage, foundation, sidewalk, curb, gutter, and street elevations.
- Location of drains, catch basins, pipes, utilities, and easements.
- Proposed stormwater destination.
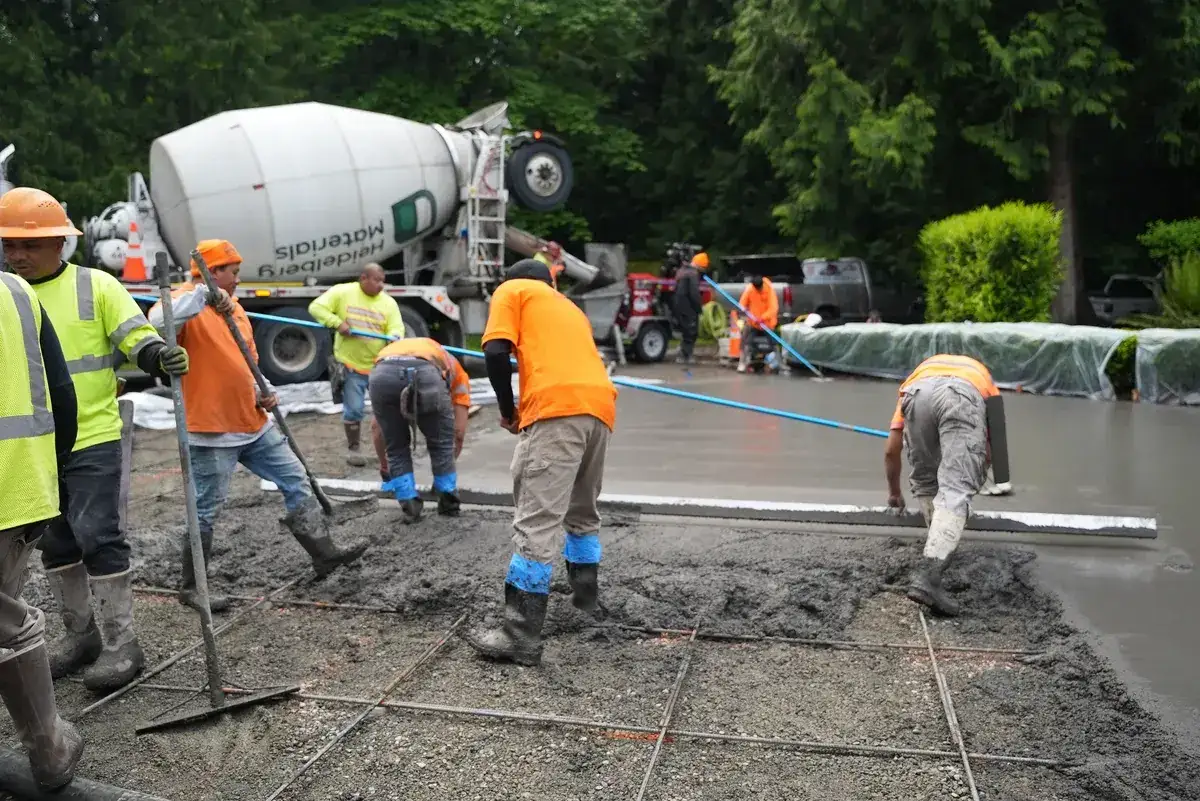
- Demolition, excavation, base, reinforcement, joint, and concrete-placement scope.
- Access, traffic control, and inspection sequence when public areas are affected.
The City may request more or less depending on the project. Confirm submittal requirements before treating this checklist as complete.
Which drainage mistakes should be avoided?
Designing only for the dry-day appearance
A driveway can look flat and clean when dry but direct water toward a garage during a storm. Observe real runoff and document low points before demolition.
Installing a drain without a confirmed outlet
A trench drain or catch basin collects water; it still needs a lawful, functional discharge path. Outlet elevation, pipe capacity, access, and maintenance are part of the system.
Matching one elevation and ignoring the others
Garage thresholds, sidewalks, curbs, streets, utilities, and property edges interact. Solving one transition can create a low spot elsewhere if the full profile is not coordinated.
Covering or trapping infrastructure
Utility lids, valves, catch basins, and cleanouts should remain at workable elevations and accessible after construction. If an existing basin needs service, review catch basin cleaning before final grading and placement.
What factors affect the project scope?
Without relying on a generic price range, compare estimates using:
- Demolition and disposal quantity.
- Excavation and base preparation.
- Drainage structures and pipe connections.
- Grade complexity and survey needs.
- Reinforcement, joints, edges, and transitions.
- Apron, curb, sidewalk, gutter, or right-of-way restoration.
- Utility coordination and inspection holds.
- Site access, phasing, and weather protection.
- Permit preparation and agency review.
A written estimate should state which permit and drainage items are included, assumed, excluded, or pending City confirmation.
Frequently asked questions
Does every concrete driveway in Everett need a permit?
Not necessarily. The answer depends on the address, scope, hard-surface change, drainage impact, grading, and whether the project reaches the public right-of-way. Ask Permit Services for a project-specific determination.
Can driveway runoff be sent into the street?
Do not assume so. The approved discharge path depends on the site and City stormwater requirements. Document where the water goes now and confirm the proposed destination during review.
Is a channel drain enough at a garage entrance?
Only if it is correctly located, sized, connected, and maintainable, with an approved destination. The surrounding concrete must direct water into it rather than around it.
Should drainage be designed before the concrete estimate?
Yes. Drainage, elevations, and right-of-way scope can materially change demolition, excavation, structures, and permit work. They should be visible in the estimate rather than treated as a late change.
What is the next practical step?
Photograph the driveway during rain, sketch the current water path, mark public-edge work, collect any prior plans, and contact Permit Services about the proposed scope. Then request an estimate that separates concrete work, drainage work, and permit assumptions.
Request a concrete driveway estimate for an address-specific review.